Bathroom Remodeling
Turn a tired bathroom into a quieter, easier room to live with.
Start a Free Quote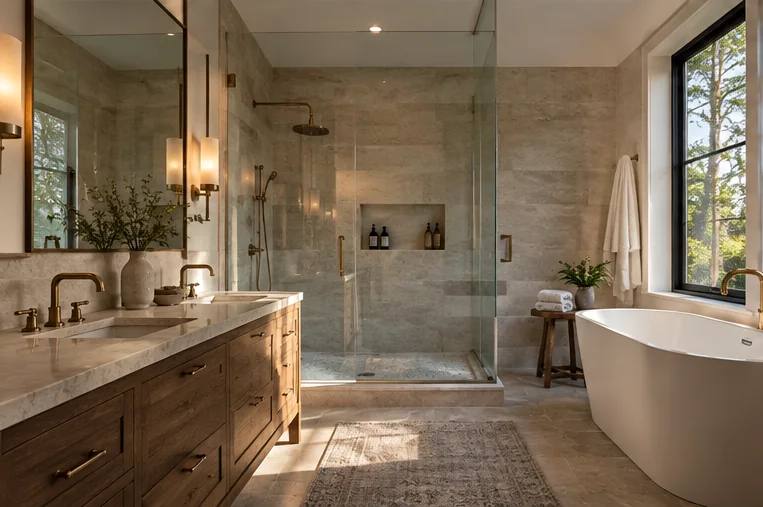
Fix the problem behind the finish.
Bathrooms show age quickly because water, movement, storage, ventilation, and daily cleaning all meet in one small space. A remodel can address worn finishes, awkward tub and shower layouts, weak ventilation, limited lighting, poor storage, accessibility concerns, or water damage discovered behind old surfaces.
A useful first conversation separates the need from the wish list. What is not working now? What must the new space do every day? Which parts of the house are worth preserving? Those questions produce a better scope than starting with a catalog of finishes.
A composed planning visual. It does not represent a specific J. Brooks project.
Build the work in the right order.
Every home is different, but the logic of a professional remodel stays consistent.
Assess the existing conditions
Measure the space, document what is staying, and identify structural, electrical, plumbing, ventilation, moisture, access, or finish conditions that can affect the work.
Build the scope before the schedule
Confirm the layout, materials, trade work, permit needs, allowances, and exclusions. This is where unclear expectations should be resolved, not after demolition.
Order the items that can stop the job
Long-lead fixtures, cabinets, windows, doors, specialty tile, glass, or other project-specific products should be tracked against the planned start.
Protect, demolish, and rough in
Create clean work boundaries, remove what is changing, correct discovered conditions, and complete framing plus rough mechanical, electrical, or plumbing work before surfaces close.
Finish in layers
Insulation and wall systems come before cabinetry, tile, flooring, trim, paint, fixtures, hardware, punch-list corrections, and final cleanup.
The visible finish depends on the hidden work.
Typical work can include demolition, subfloor or wall repairs, plumbing updates, electrical and lighting work, ventilation, waterproofing, tile, shower assemblies, tubs, vanities, counters, mirrors, trim, paint, and accessories. Waterproofing details matter more than decorative tile because they protect the structure you cannot see after the room is finished.
Material choices should be judged by the conditions of the room, maintenance needs, availability, compatibility with adjacent materials, and the level of finish you want. The point is not to choose the most expensive product. It is to choose the right product and install it in a system that supports it.
What the calendar really includes
A straightforward bathroom can be shorter than a kitchen, but custom glass, specialty tile, hidden water damage, plumbing relocations, inspections, and material lead times can extend the schedule. The best sequence protects the rest of the home, completes rough work and waterproofing in the right order, then builds finishes from durable layers outward.
Preconstruction time and on-site time are not the same thing. A project can be moving forward while permits, engineering, material approvals, or product orders are being handled. A useful schedule tells you what is happening in both phases.
Know what is included before the house is opened up.
Your scope should state whether the layout changes, which fixtures are being replaced, what tile areas are included, how waterproofing is handled, whether ventilation is upgraded, and who supplies each finish. Structural repair, mold remediation, major plumbing stack work, and specialty glass may require separate decisions if discovered or selected.
Rhode Island currently incorporates the 2021 editions of several ICC building codes with state amendments, alongside the 2023 NEC and 2024 IECC. The exact code path for a project depends on whether the work is repair, renovation, alteration, reconstruction, or an addition and which systems are affected.
Public profiles list this service.
This is one of the three core services shown on the current J. Brooks website.
Bathrooms FAQ
What is the most important part of a shower remodel?
The waterproofing and drainage layers behind the finish surface. Tile and grout are visible, but the system behind them protects framing and adjacent rooms from moisture.
Can we keep the same bathroom layout?
Yes, and it can simplify the project. Moving toilets, showers, tubs, and sinks can add plumbing, framing, and permit considerations. A layout change makes sense when it solves a real usability problem.
Do we need a stronger bathroom fan?
Good ventilation matters in a humid room. Fan sizing, duct path, termination, and makeup air should be reviewed as part of the remodel instead of treated as an afterthought.
What can cause hidden cost in a bathroom?
Water damage, rot, subfloor problems, old plumbing, insufficient wiring, out-of-level walls, and unexpected framing conditions are common examples that may only become visible after demolition.
Can a bathroom be made easier to use as we age?
Yes. Wider clearances, blocking for future grab bars, low-threshold showers, better lighting, reachable storage, slip-resistant floors, and thoughtful fixture placement can improve long-term usability.
Tell us what you want to change.
Three quick steps. No long project description. No required email. Just enough to start the conversation.
By submitting, you consent to use of your information for marketing measurement.