How to Plan a Rhode Island Remodel Before Demolition Starts
A practical sequence for scope, permits, products, and living arrangements.
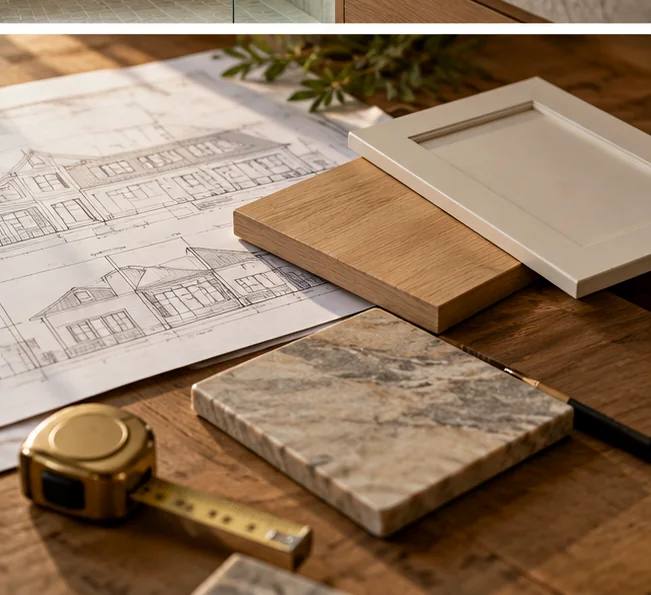
A remodel gets easier when the decisions are made in the right order. Start with the problem you are trying to solve, not the finish you want to buy. A kitchen that feels cramped may need better circulation instead of more square footage. A bathroom that always smells damp may need ventilation and waterproofing work before new tile. An addition may need zoning, structural design, energy details, and site planning before a finish package matters.
In Rhode Island, the permit path depends on the scope. The state rehabilitation code distinguishes repairs, renovations, alterations, reconstructions, and additions. Local building departments administer permits and inspections, and historic districts can add exterior review. That means the safest early question is simple: what exactly are we changing?
Next, document the existing home. Measure the room. Photograph mechanical equipment, panel locations, plumbing walls, windows, doors, floor changes, and exterior tie-ins. In an older house, write down what you know about previous renovations. The goal is not to diagnose every hidden condition before demolition. It is to reduce avoidable surprises.
Then resolve the layout. A clear layout tells you what framing changes, cabinets, plumbing, electrical circuits, ventilation, windows, doors, and finished surfaces the project actually needs. Once the layout is stable, product selection becomes more disciplined. Cabinet sizes can be coordinated with appliances. Shower valves can be coordinated with wall depth. Tile thickness can be coordinated with transitions. Door swings can be checked before framing.
Long-lead materials come next. Custom cabinets, windows, doors, specialty tile, plumbing fixtures, glass, and certain appliances can move a schedule even when the job site is ready. A contractor can build quickly only if the materials needed for the next phase actually exist.
Before construction, define how the house will operate. Where will tools and debris move? Which door will crews use? Can pets be isolated safely? Will you have water every evening? Do you need a temporary kitchen? Which bathroom stays available? Where will furniture go? Good logistics are not glamorous, but they are a large part of how a renovation feels while you are living through it.
Finally, compare the scope rather than the bottom-line price alone. Look for allowances, exclusions, permit responsibility, demolition and disposal, material assumptions, cleanup, payment terms, schedule assumptions, and a written change-order process. Two estimates can have very different totals because they are not pricing the same job.
The best remodels feel calm at the end because the complexity was handled early. The order is simple: define the problem, understand the house, resolve the layout, identify permit and engineering needs, choose the products that affect rough work, set the logistics, then build.