7 Decisions to Make Before Ordering Kitchen Cabinets
Resolve the layout and technical details that can stop a kitchen later.
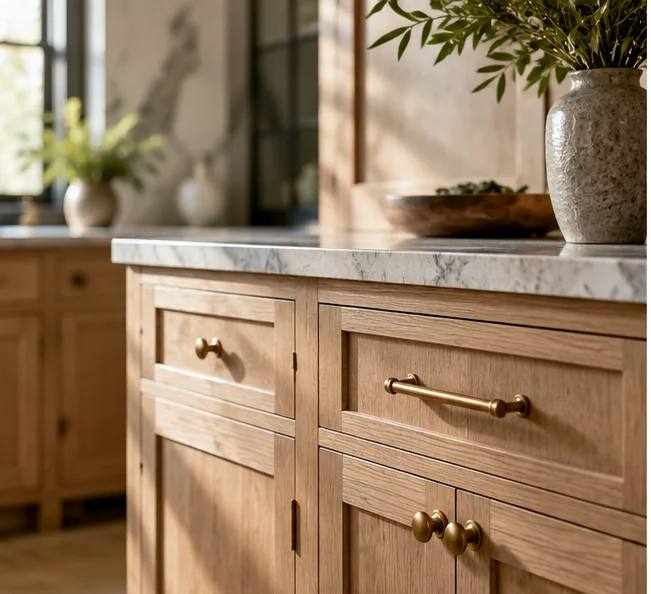
Cabinets are one of the first major items homeowners want to choose, but the cabinet order should come after several decisions that determine whether the kitchen works.
First, decide what the kitchen needs to do. Count the people who cook at the same time. Think about where groceries land, where coffee happens, where children or guests sit, and whether the main walkway crosses the work zone. These habits matter more than a style photo.
Second, confirm appliance sizes and types. A slide-in range, wall oven, cooktop, counter-depth refrigerator, built-in refrigerator, microwave drawer, and vent hood all create different cabinet and electrical requirements. Exact model information is safer than generic widths.
Third, decide what happens to the walls. Removing or moving a wall can change structure, electrical routes, plumbing, HVAC, flooring patches, ceilings, lighting, and permit needs. Even a nonbearing wall can carry systems that need to be relocated.
Fourth, resolve the sink and dishwasher location. Moving a sink can be worth it when it fixes the layout, but it affects plumbing and sometimes venting, floor or wall access, and the sequence of rough work. The dishwasher, trash, prep area, and dish storage should be planned around the sink rather than scattered afterward.
Fifth, set the lighting plan. Recessed lighting, pendants, under-cabinet lighting, decorative fixtures, switches, and countertop receptacles need cabinet information, but the cabinet design also needs to know where those elements are going. Coordination works both ways.
Sixth, choose the countertop category early enough to understand thickness, overhangs, seams, sink type, backsplash detail, and support. A heavy island overhang or unusual stone can affect cabinet reinforcement. A full-height stone backsplash changes outlet and templating details.
Seventh, decide how the new kitchen meets the rest of the house. Flooring transitions, door casing, baseboard, ceiling lines, paint breaks, and trim profiles make the difference between a renovated room and a room that feels integrated with the house.
Once those decisions are stable, cabinet design becomes a tool for solving the kitchen instead of a collection of boxes. That is the right time to finalize storage accessories, door style, finish, hardware, and decorative details.