Home remodeling in Smithfield.
Smithfield blends rural and suburban living, with villages including Esmond, Georgiaville, Stillwater, Spragueville, and Greenville. The town also retains heavily forested land, ponds, farms, and established residential areas.
Start a Free Quote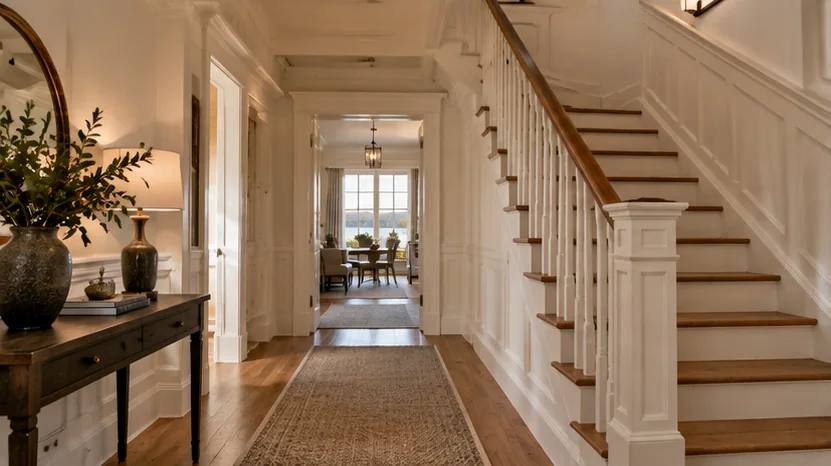
A remodel should fit the street as well as the floor plan.
Smithfield blends rural and suburban living, with villages including Esmond, Georgiaville, Stillwater, Spragueville, and Greenville. The town also retains heavily forested land, ponds, farms, and established residential areas.
That is why an area page should not be a city name pasted into generic remodeling copy. Site access, the age of the house, exterior character, local review, drainage, coastal exposure, wooded conditions, and the systems already inside the home can shape the plan.
Greenville and Georgiaville
Smithfield describes itself as a blend of rural and suburban living with village centers including Esmond, Georgiaville, Stillwater, Spragueville, and Greenville.
What are you trying to make easier?
In Smithfield, the project may be a kitchen that no longer fits the way the family gathers, a bathroom that needs better waterproofing and storage, an addition that keeps a homeowner in a neighborhood they value, or a larger renovation that brings several disconnected updates into one plan.
Start by identifying the pressure point. Is the problem space, circulation, storage, maintenance, comfort, light, aging materials, or a mismatch between older rooms and current routines? Once the real problem is clear, layout and material decisions become easier to judge.
For older houses, expect the existing structure to influence the solution. Floor levels may not be perfect. Walls may conceal earlier renovations. Electrical or plumbing may have been updated in stages. Exterior trim and roof lines may need to be matched rather than replaced with generic new details.
Plan the scope before you plan around the dust.
A local remodel still follows a disciplined order.
Walk the existing home
Document the room, structure, systems, exterior tie-ins, access, and any known history that can affect the work.
Resolve local constraints
Projects should account for local permit review along with the statewide building, electrical, plumbing, mechanical, and energy codes that apply to the work.
Price a defined scope
Use drawings, selections, allowances, and written assumptions so the estimate reflects what you actually intend to build.
Protect, build, inspect, finish
Keep the job moving from protection and demolition into rough work, inspections, finish work, correction, and closeout.
Permit needs come from the work, not the marketing name.
Rhode Island’s rehabilitation code distinguishes renovation from alteration and addition. Reconfiguring spaces or changing building systems can place work in a different category than refinishing or replacing existing elements. Additions are defined as increases in building area, floor area, height, or number of stories.
The state currently references 2021 editions of the IBC, IRC, IPC, IMC, IEBC and related codes with Rhode Island amendments, along with the 2023 NEC and 2024 IECC. Local departments administer permits and inspections, and historic districts can add exterior design review in certain communities.
Decorative plan motif used to explain process. Not a permit document or project record.
Smithfield questions
Do remodeling projects in Smithfield need permits?
Projects should account for local permit review along with the statewide building, electrical, plumbing, mechanical, and energy codes that apply to the work. Cosmetic work may be treated differently, so the exact scope should be checked before construction.
What types of homes do you remodel here?
The public J. Brooks service area includes Smithfield. The local housing mix varies by neighborhood, so planning starts with the actual home instead of a one-size-fits-all assumption.
Can we remodel an older home without removing all of its character?
Yes. Existing trim proportions, floor levels, window sizes, materials, and room relationships can guide the new work. The goal is to solve current needs without erasing details worth keeping.
How early should we contact a contractor?
Before you need work to start. Layout decisions, pricing, permit review, engineering, and product lead times can all happen before active construction.
What is the fastest way to start?
Choose the project type in the short form, tell us your timing, and leave a mobile number. The preview is wired for a three-step OPS form once imported.
Tell us what you want to change.
Three quick steps. No long project description. No required email. Just enough to start the conversation.
By submitting, you consent to use of your information for marketing measurement.